Our Infrastructure
A pleasant, sprawling campus located in the heart of Chhapra, combining modern technology with safe, ecological surroundings.
A Spacious Sanctuary of Learning and Personal Growth
The school building, with its sprawling campus, is a pleasant reward of the execution of a very well-thought and well-administered plan. Situated in the heart of Chapra, the whole school campus is filled with the fragrance of blossoms, and the healthy green foliage further enhances the exquisiteness while keeping the air fresh and clean all around.
Spread over an area of 2,700 square meters, the school features a magnificent three-storey building with rooms of superlative quality. The classrooms are well-ventilated and properly lit, creating a positive learning environment. Additionally, well-resourced laboratories and a vast, continuously updated library support our comprehensive curriculum.
To cater to medical emergencies, a dedicated medical room with a ready facility of first-aid is maintained. In order to gear up the students for the fast-moving, technology-loving world, the school offers a well-maintained computer lab with internet facilities.
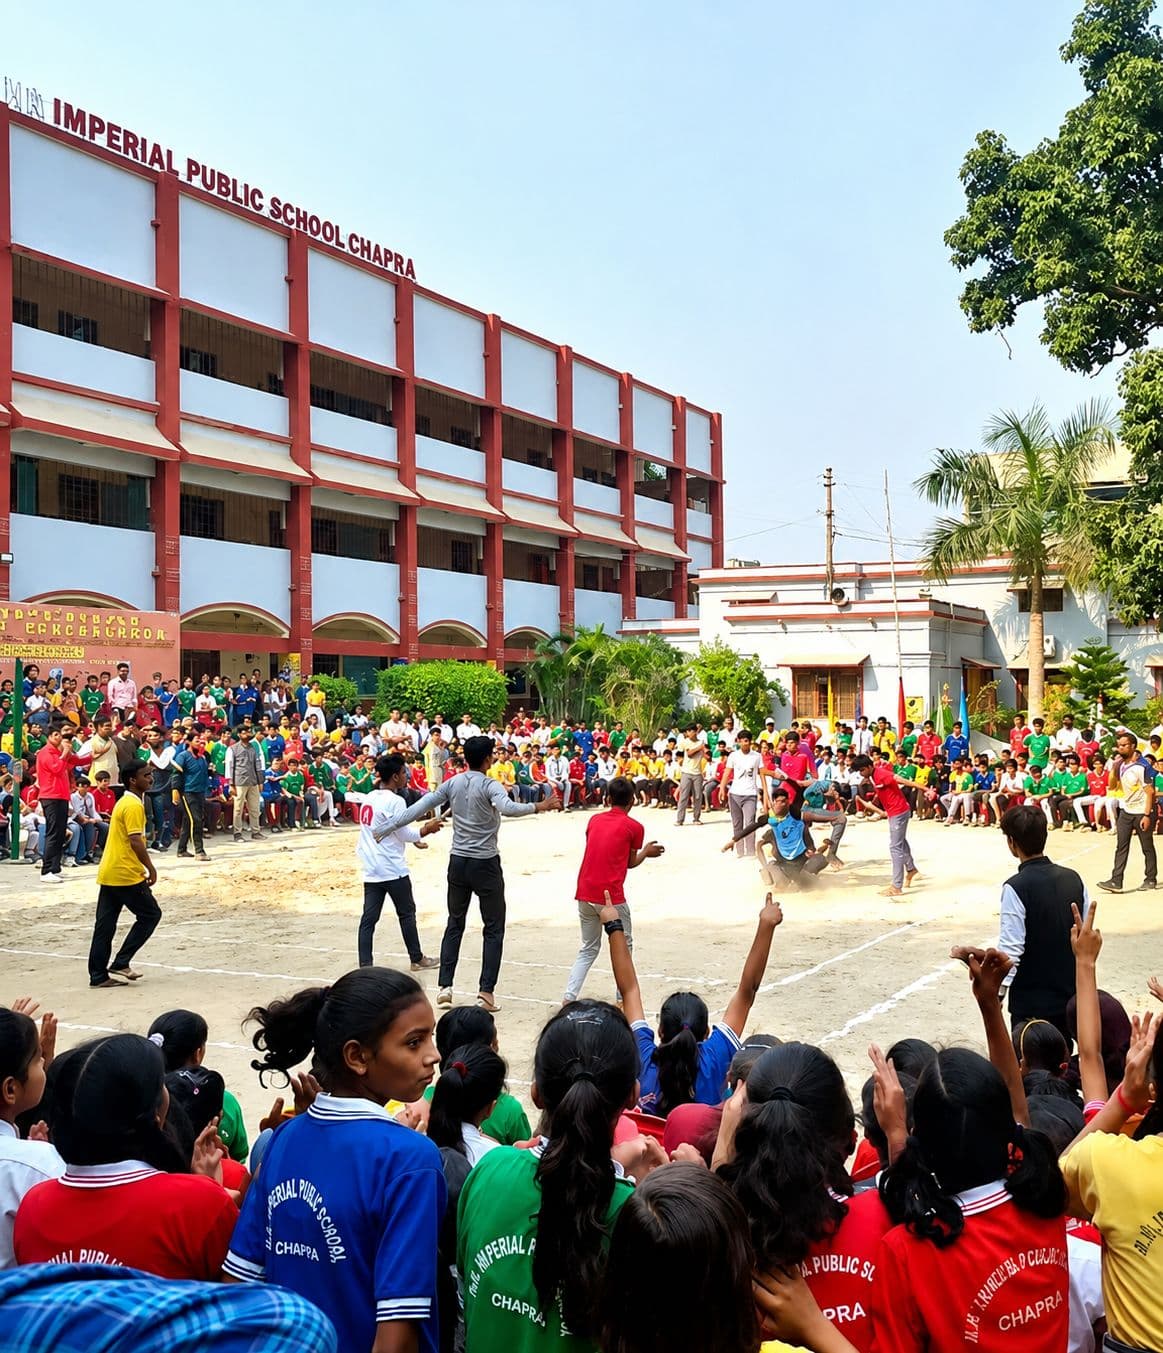
Modern 3-Storey Facility
Chapra, Bihar
Campus Dimensions
Facility Directory
Filter or search details regarding our smart classrooms, specialized laboratories, and building provisions.
21 Classrooms
Well-ventilated, spacious, and properly lit learning spaces. Includes 5 Smart Classrooms with digital interactive displays.
12 Classrooms
Additional classrooms constructed to accommodate our growing student body. Fully completed in February 2019.
Computer Lab
Well-maintained IT laboratory equipped with modern computer systems, internet access, and educational software.
Maths Lab
Interactive learning workspace designed to help students visualize and understand complex mathematical concepts through models and tools.
Science Lab
Resourced laboratories for practical training and experimentation in Physics, Chemistry, and Biology under expert supervision.
Library
A vast and continuously updated repository of academic books, reference guides, journals, novels, and educational periodicals.
Fire Extinguishers
Placed strategically across all corridors and classrooms for immediate emergency usage and fire safety enforcement.
Fire Safety Compliance
Active and certified fire protection systems, escape routes, and periodic safety drills conducted for student welfare.
Wi-Fi & Internet
High-speed broadband network throughout the building, connecting classrooms, offices, and labs to modern digital resources.
Separate Restrooms
Clean, hygienic, and well-maintained separate washrooms for male and female students and staff on all floors.
Drinking Water Facility
State-of-the-art RO water filtration systems providing clean, safe, and cold drinking water to all campus nodes.
Health & Medical Checkup
Dedicated medical room equipped with essential first-aid setups, recovery beds, and routine checkups by visiting physicians.
Indoor Games
Spacious activity area for indoor sports including table tennis, chess, carrom, and board games to promote mental agility.
Dance Rooms
A fully mirrored dance studio with a high-fidelity audio system, facilitating classical and contemporary training.
Music Rooms
Creative music space with acoustic guitars, keyboards, drums, and harmoniums for classical and western music instruction.
Staff Room for Teachers
Comfortable and resourceful collaborative workspace designed for teacher preparation, grading, and departmental synergy.
Safety Certificates & Clearances
We enforce high compliance thresholds. Access and review our active safety clearance certificates.
Drinking Water Certificate
Verified IMAGE FileOfficial certificate validating building and operation guidelines compliance for the session.
Fire Safety Certificate
Verified IMAGE FileOfficial certificate validating building and operation guidelines compliance for the session.
Sanitary Certificate
Verified PDF FileOfficial certificate validating building and operation guidelines compliance for the session.
Transport Safety Certificate
Verified PDF FileOfficial certificate validating building and operation guidelines compliance for the session.